
A studio devoted to considered living
An award-winning Austin architecture studio designing custom residential and commercial spaces — renovations, additions and new construction — with a rigor for form, sustainability and detail.
Partners in life and in practice
Clark | Richardson Architects was founded in 2010 by April Clark and Ed Richardson, who first met as graduate students at the Yale School of Architecture. Two decades later, they lead a studio whose award-winning work spans Texas, Arizona, New Mexico, Nevada and Alabama.
We are design thinkers. We approach every project as a set of problems to be solved with intention — understanding a client's needs and vision first, then developing elegant, buildable solutions that exceed expectations. From feasibility through construction administration, we act as the conductor coordinating every consultant so the finished building is contemporary, sustainable and resolved.
- Forbes America's Top 200 Residential Architects (2025)
- Custom residential, commercial & interiors
- Sustainability and detail at every scale
Founding Partners, Architects
0+
Years designing across the Southwest
0
States with completed projects
0+
Design awards & recognitions
Top 0
U.S. residential architects — Forbes
Design thinkers who see it through
Whether it's a ground-up custom home or a complex commercial build, every project is guided by two principal architects — from the first sketch to the final site visit.
Led by principals
April and Ed are hands-on from concept to completion — you work directly with the architects, not a rotating team.
Contemporary & timeless
Modern architecture grounded in proportion, natural light and honest materials — designed to feel current and to last.
Sustainability first
Site-responsive, energy-conscious design and green building expertise woven into every decision, not added on later.
Fluent in the process
Deep knowledge of materials, construction methods and City code — with established relationships to move permits forward.
From feasibility to final site visit
A clear, five-phase path that carries your project from first conversation through construction — organized, legible and coordinated at every step.
- 01
Pre-Design
We fine-tune your program, study the site and its constraints, discuss aesthetics and gather what's needed — including surveys — to begin.
- 02
Schematic Design
We develop two to three design approaches, build a 3D digital model and refine scale, massing and relationships into one clear direction.
- 03
Design Development
The approved scheme becomes detailed drawings describing materiality and construction, coordinated with structural and civil engineers.
- 04
Construction Documents
Full, dimensioned CAD drawings to permit and build — with support for contractor selection and permitting services.
- 05
Construction Administration
During the build we clarify the drawings, answer the contractor's questions and visit the site regularly to keep the vision intact.
The architects behind the work
April Clark
Founding Partner, Architect
Ed Richardson
Founding Partner, Architect
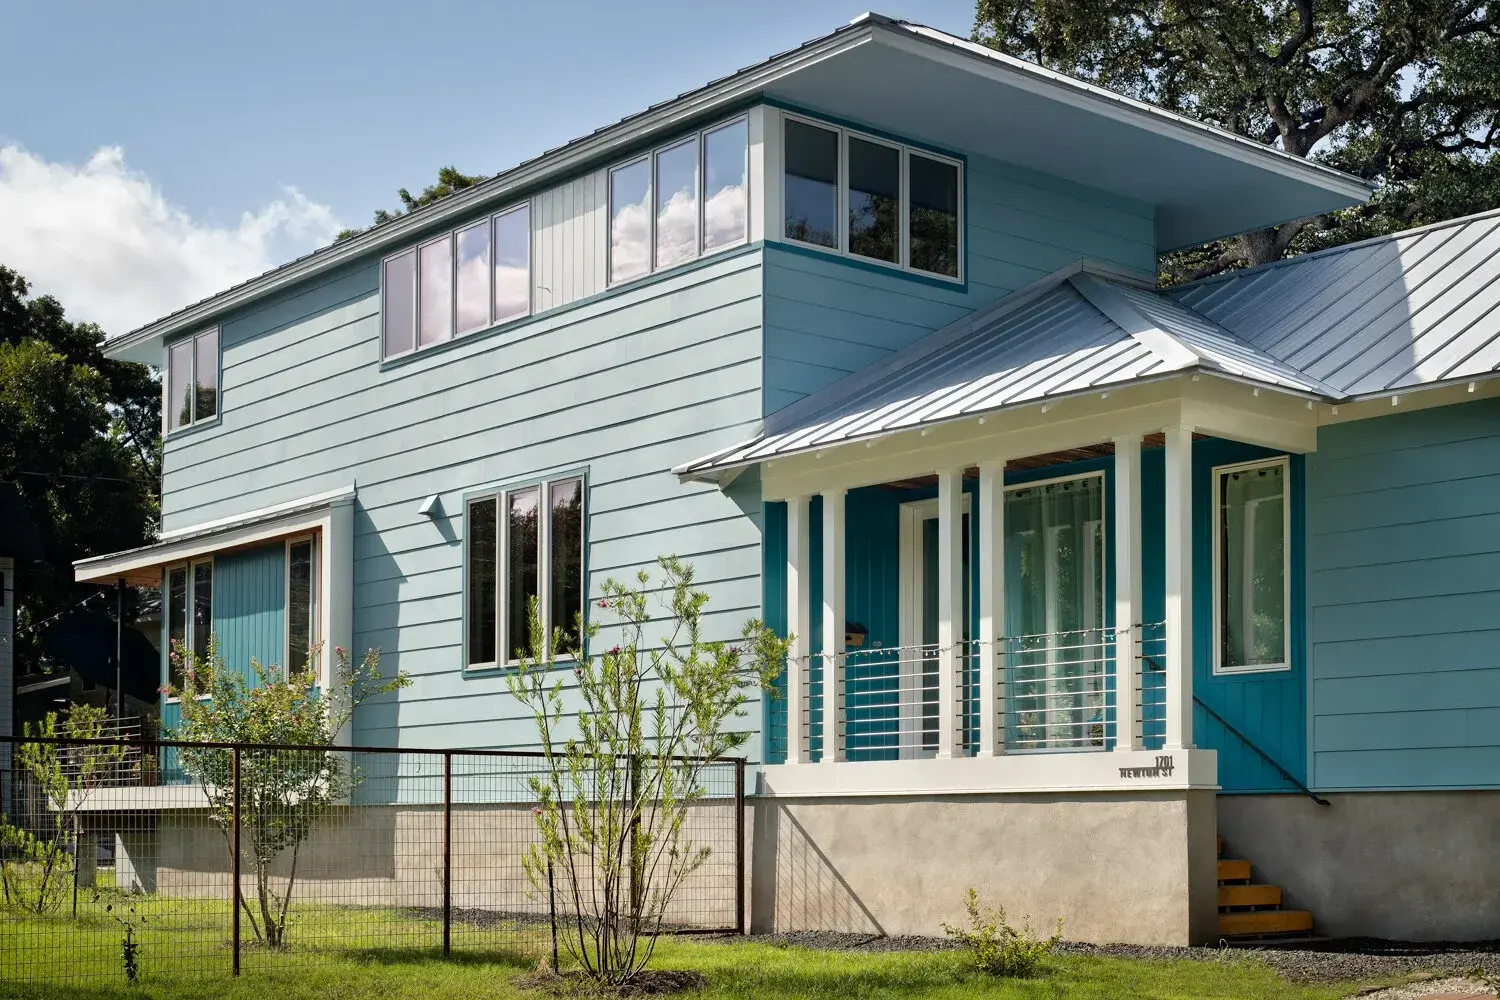
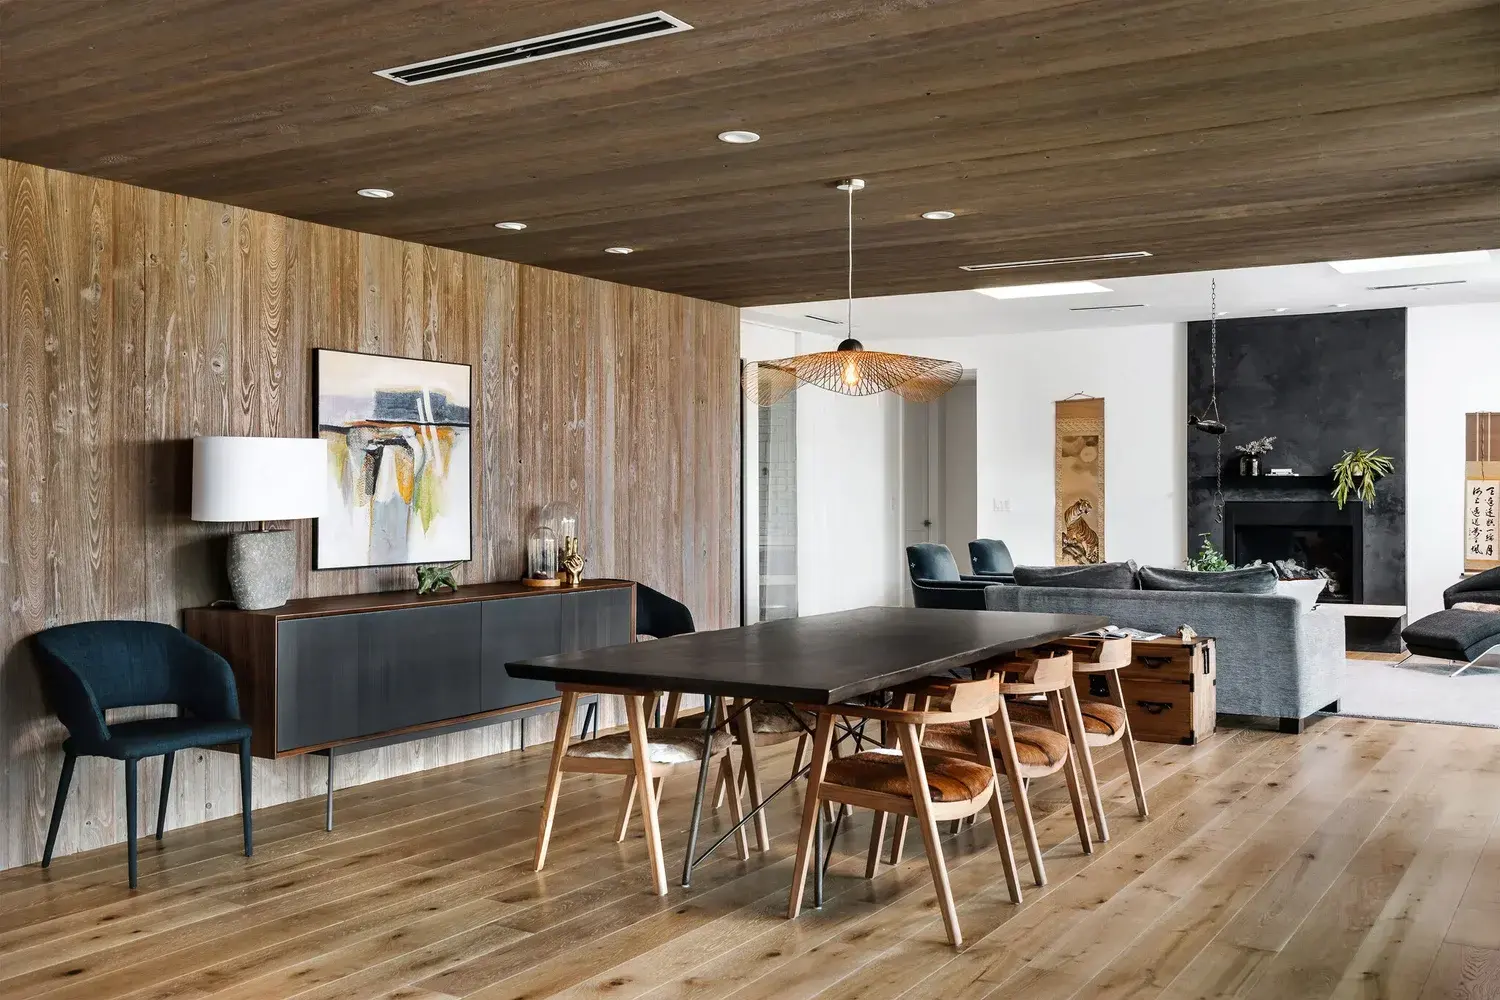
Residential Studio
Custom Homes & Renovations
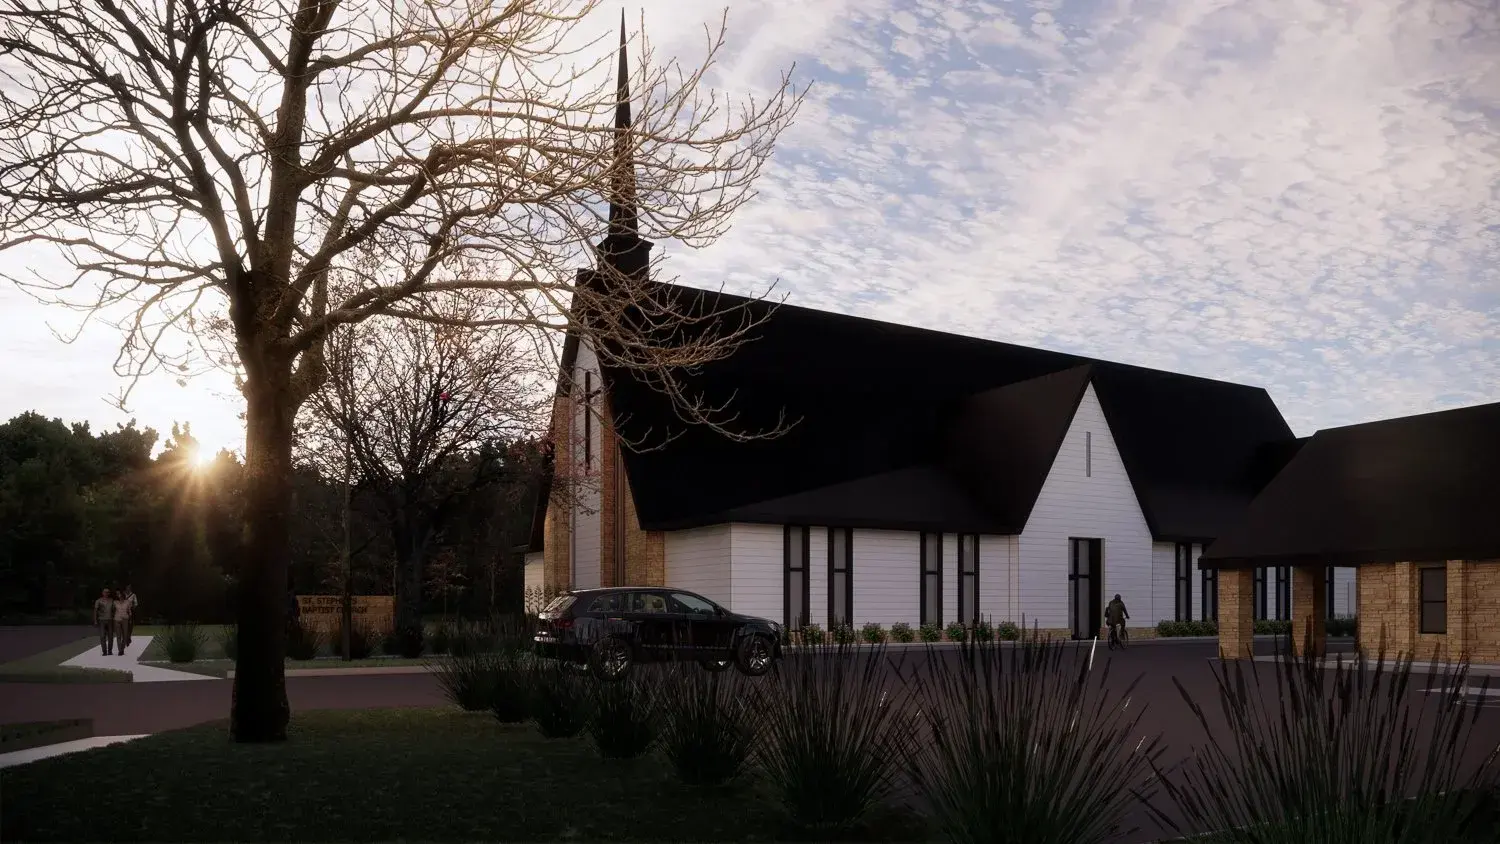
Commercial Studio
Workplace & Institutional
Award-winning, coast to coast
- 2025
America's Top 200 Residential Architects
Forbes Magazine
- 2025
National Master of Design, Silver — Butterfly Residence
Master Design Awards
- 2021
Master of Design, Gold — Whole House Renovation
Master Design Awards
- 2018
Featured Firm — Diverse Award-Winning Portfolio
Western Art & Architecture
- 2016
Regional CotY Award — Eilers Addition & Goldenwood Guest House
NARI
Have a project in mind? Let's design it together.
Tell us about your site, your program and your vision. We'll help you understand what's possible and map out the path from first sketch to finished building.