
Barton Springs Residence
A single-story new build organized around natural light, spatial fluidity and indoor-outdoor living.
About this project
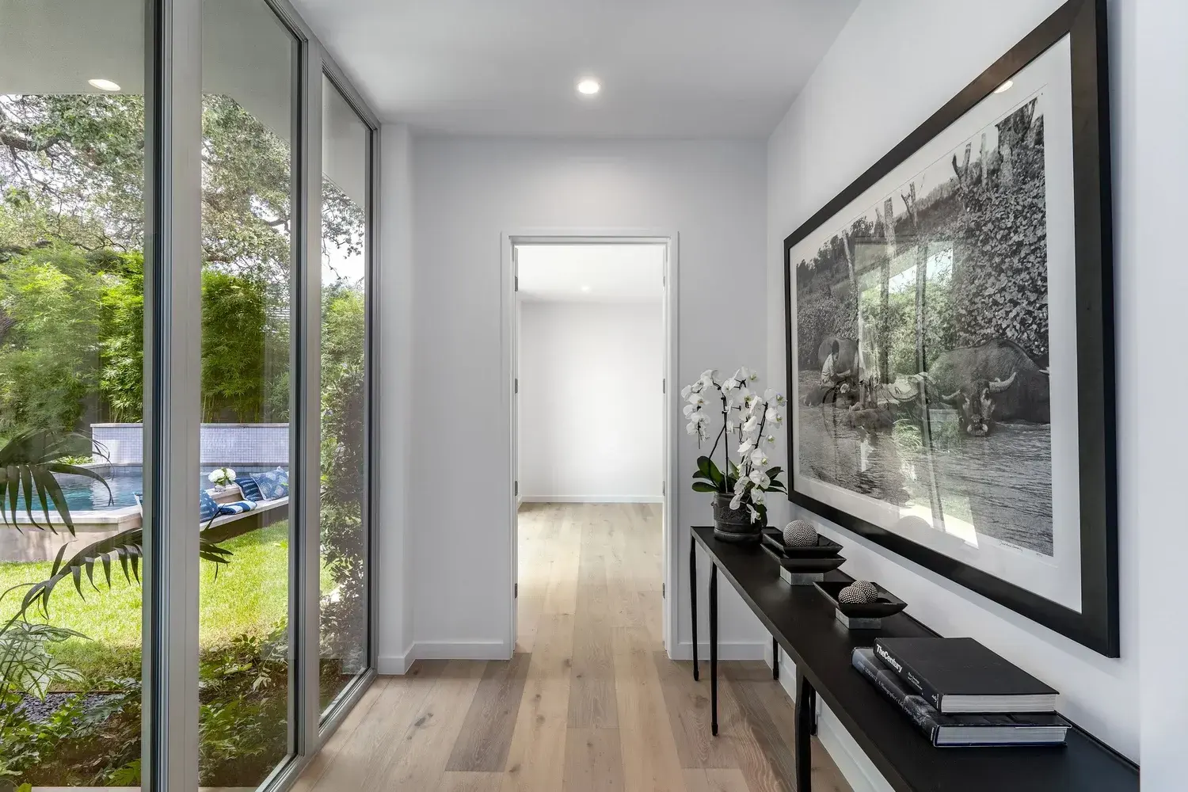
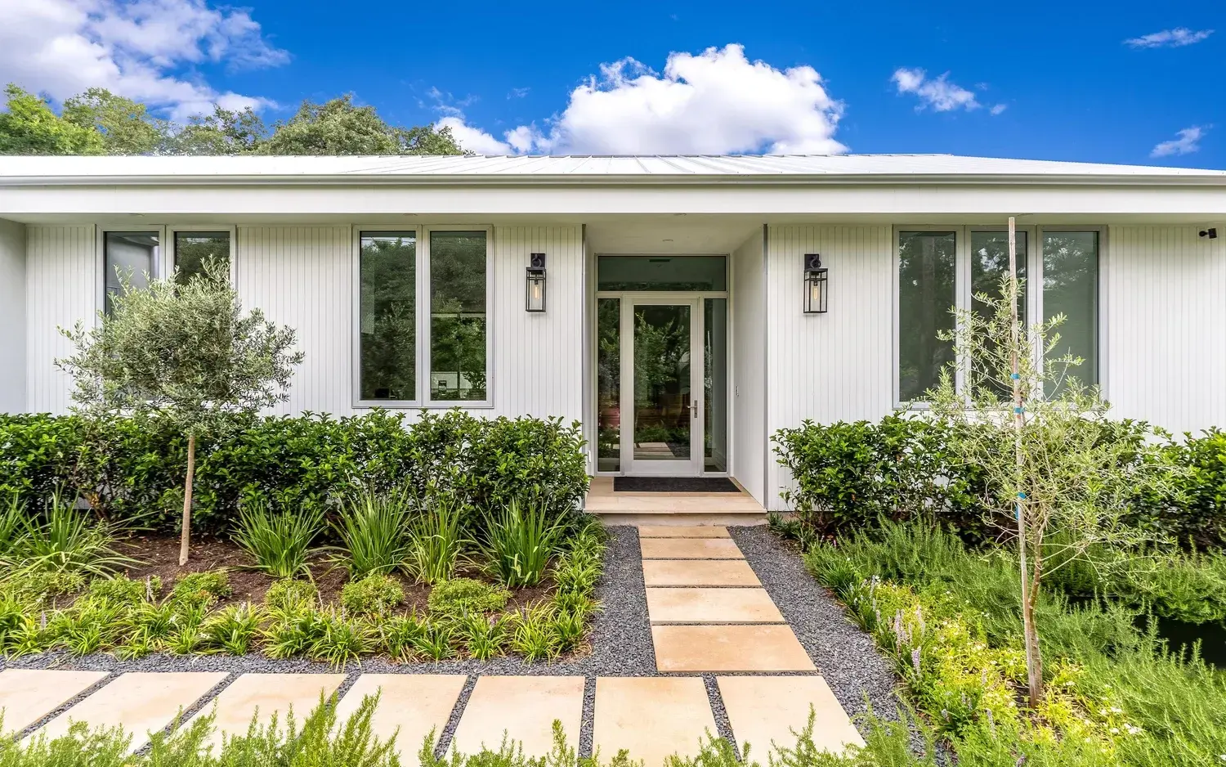
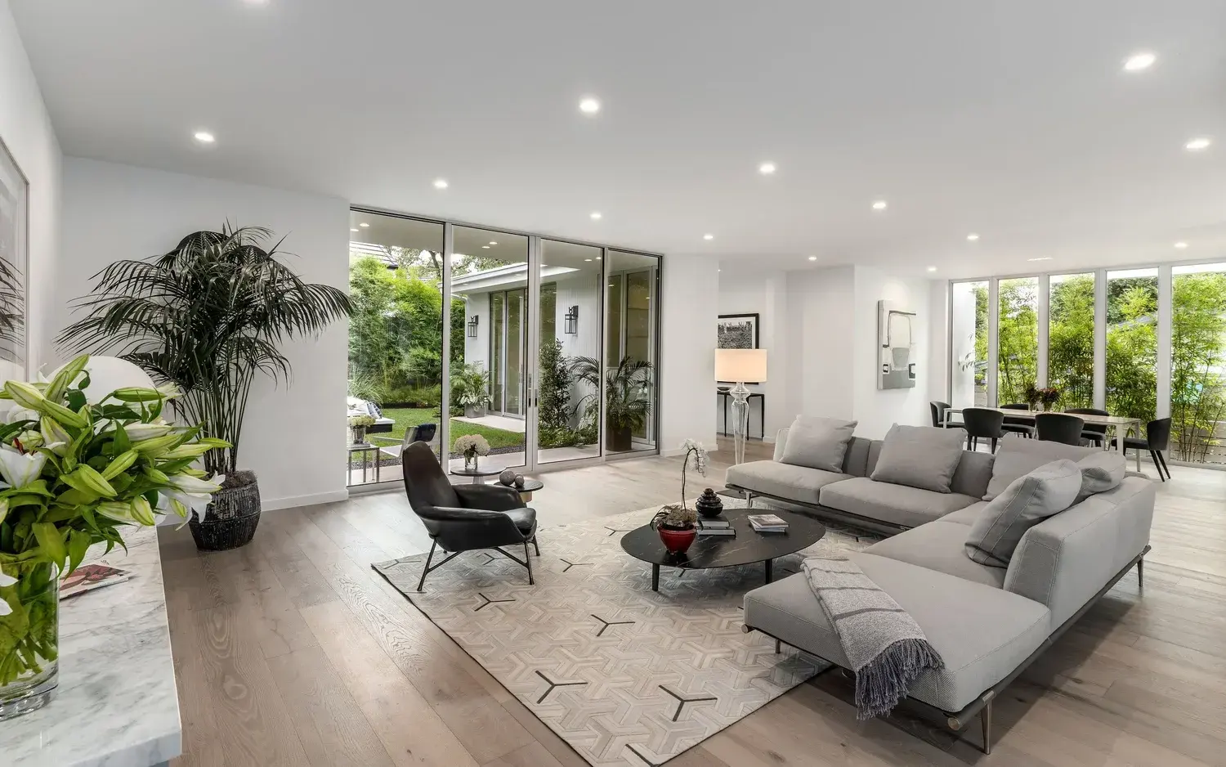
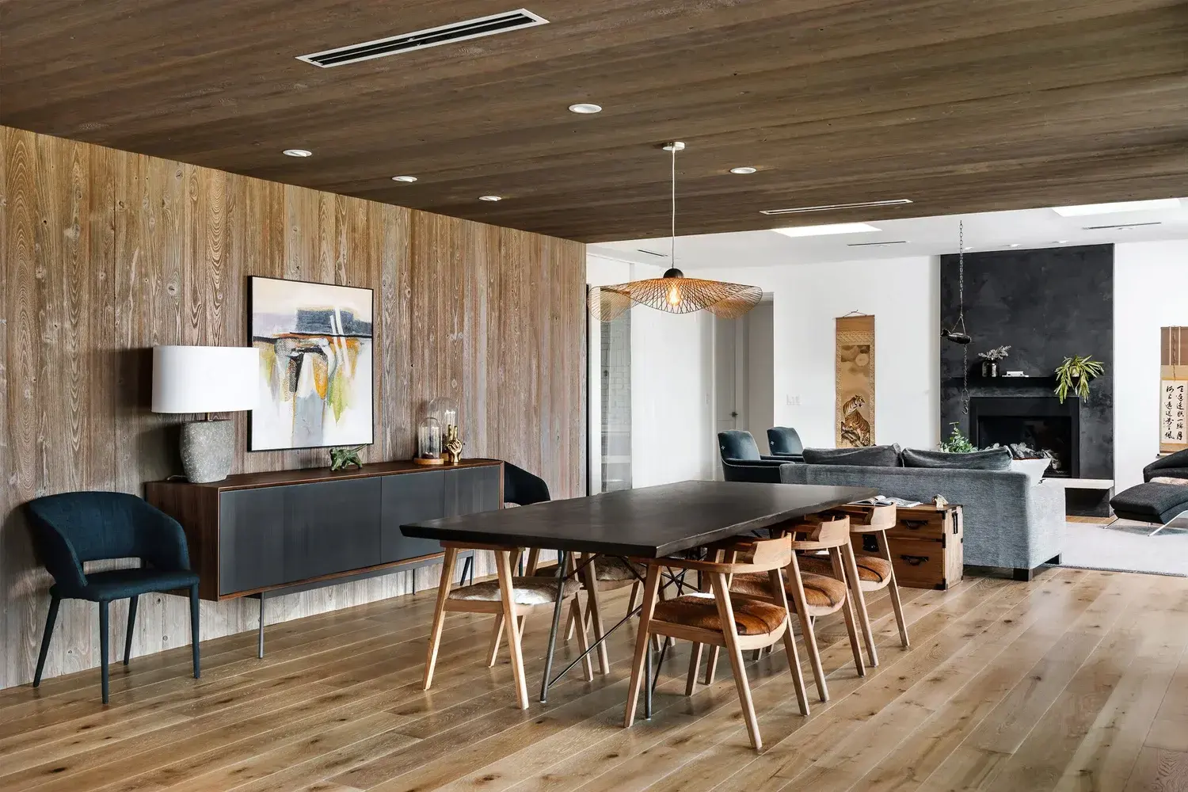
A ground-up, single-story residence in Austin's Barton Springs neighborhood, designed around natural light, spatial fluidity and a seamless connection between inside and out.
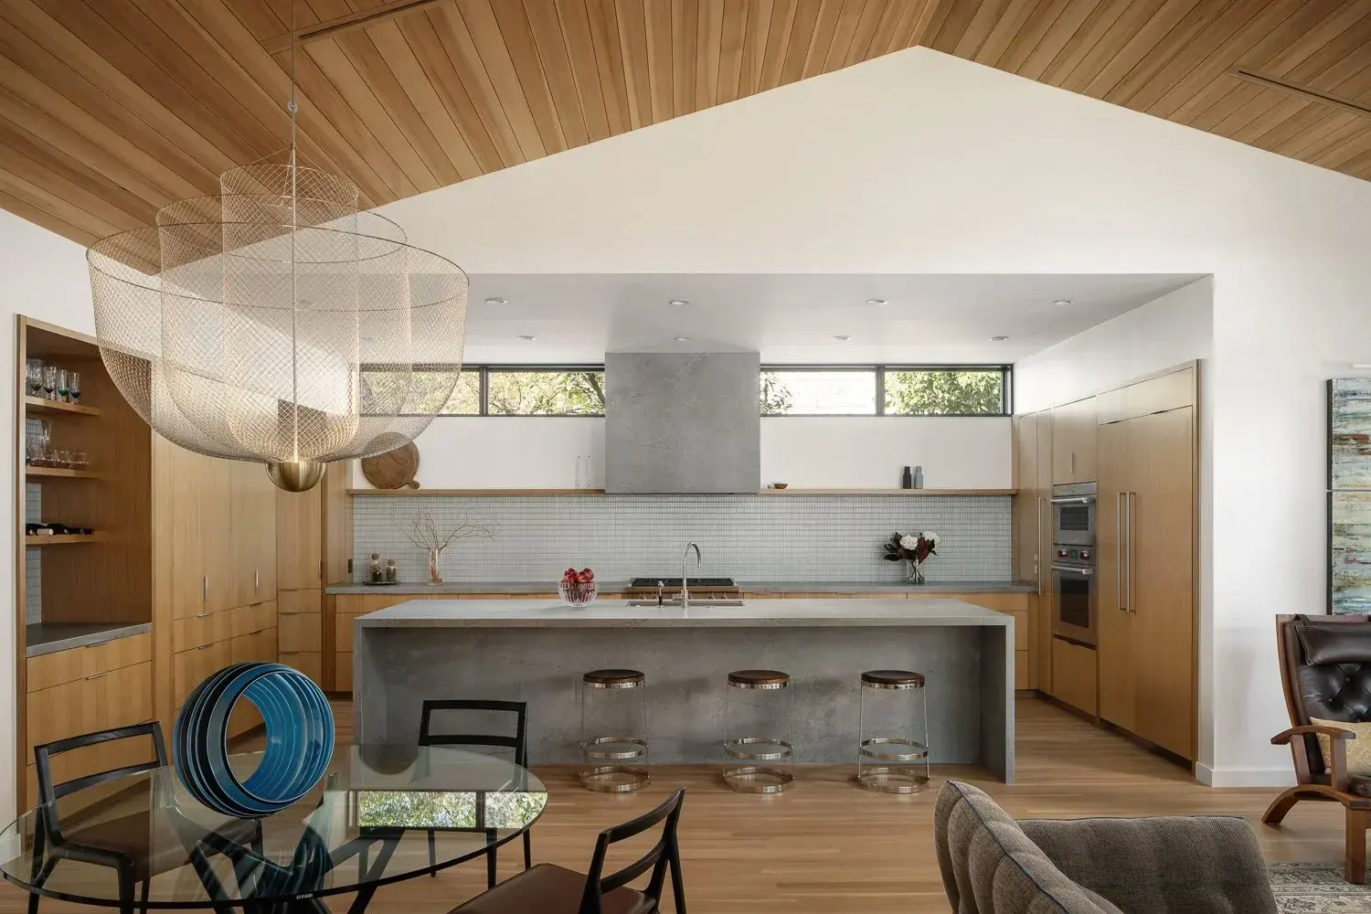
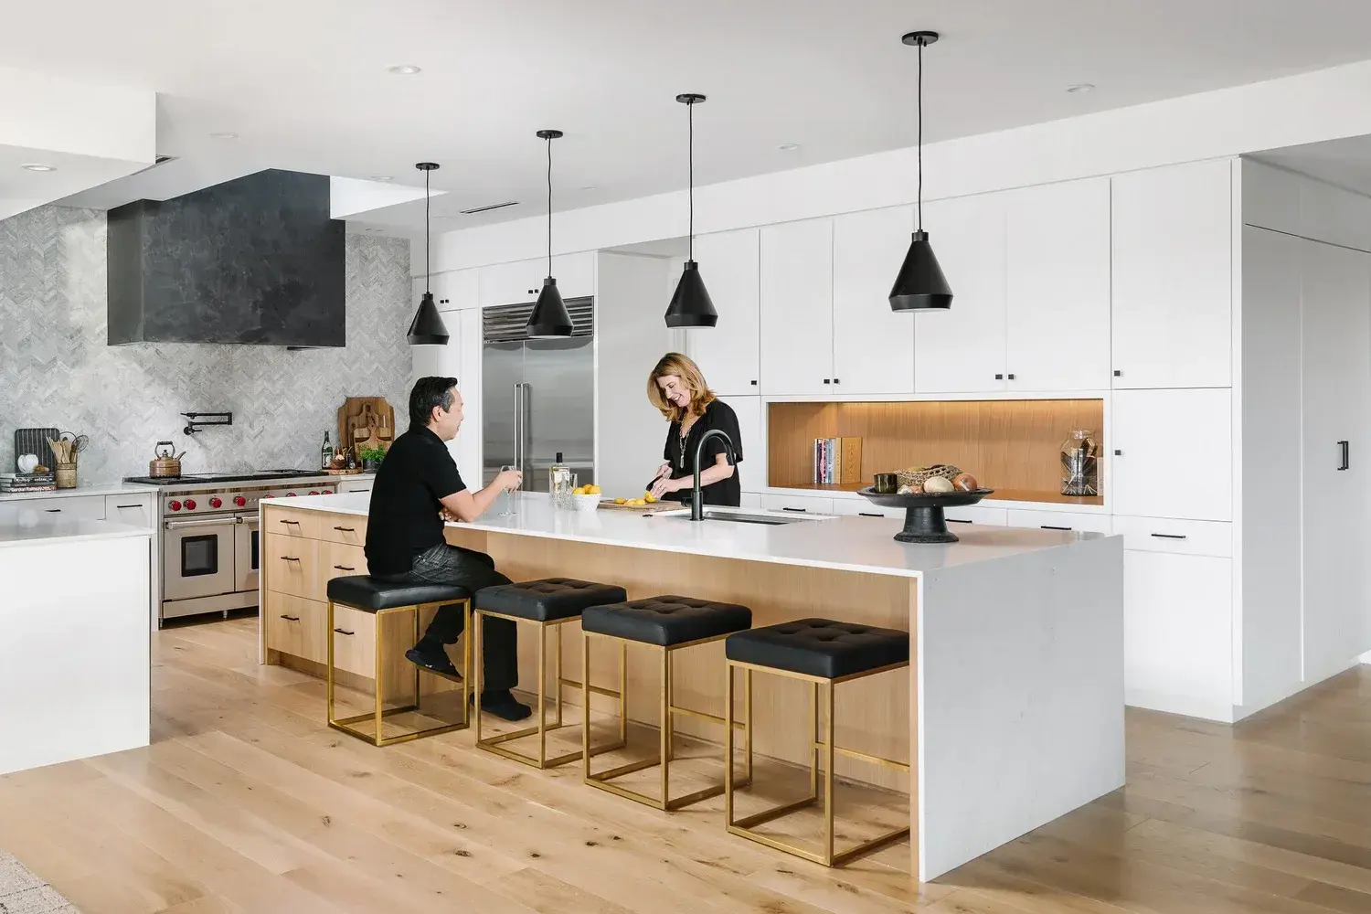
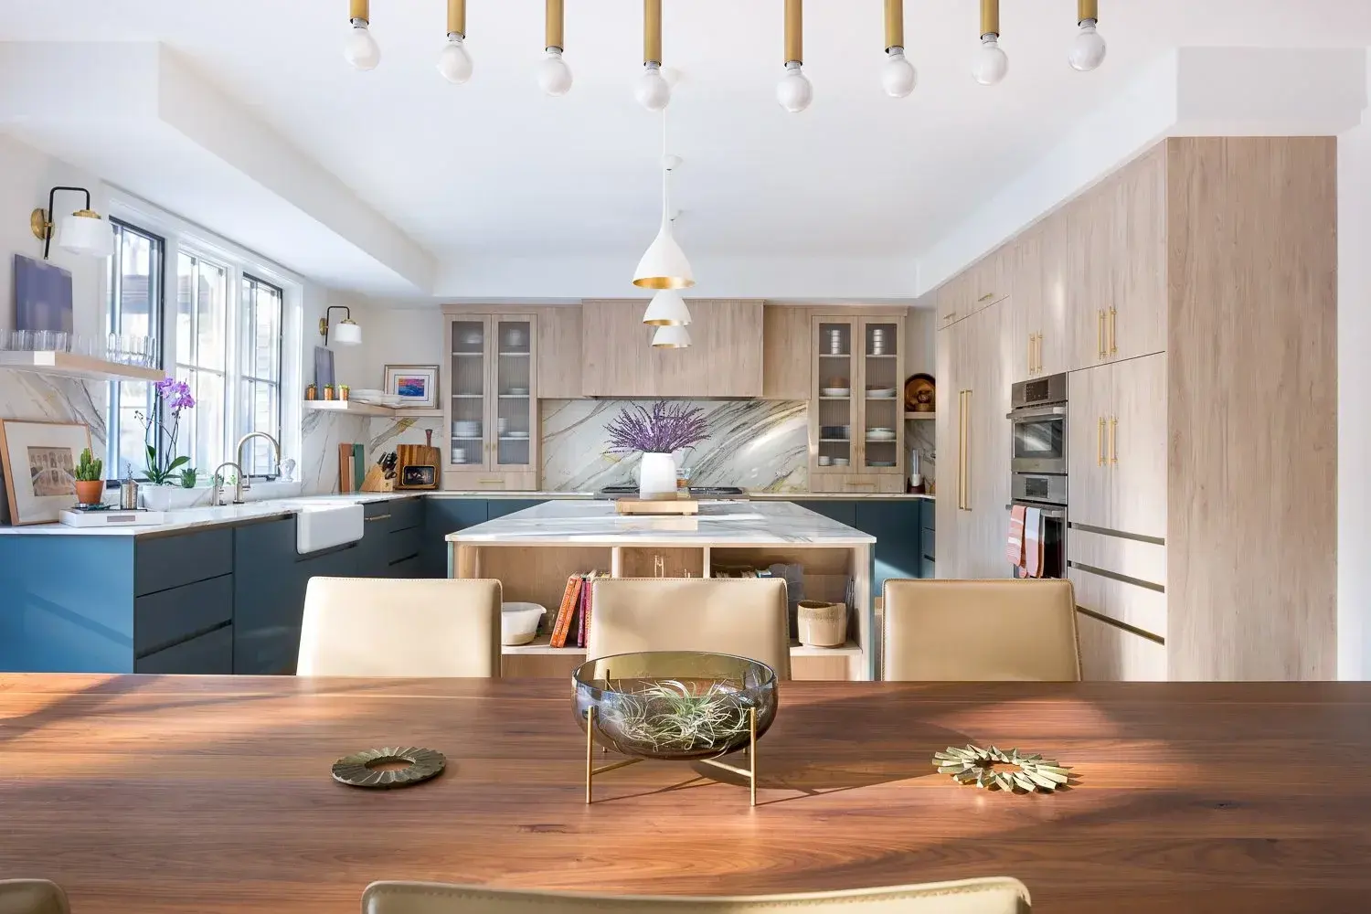
An open plan flows past expansive sliding glass doors to a heated pool and covered patio, while natural materials carry through the kitchen — custom cabinetry, stone surfaces and a butler's pantry — and into a primary suite wrapped in floor-to-ceiling glass with a spa-inspired bath.
Flex room, mudroom and laundry round out a home that is at once relaxed and precise — an exercise in site-responsive, sustainable design and the timeless principles of modern architecture in Austin.
Have a project in mind? Let's design it together.
Tell us about your site, your program and your vision. We'll help you understand what's possible and map out the path from first sketch to finished building.